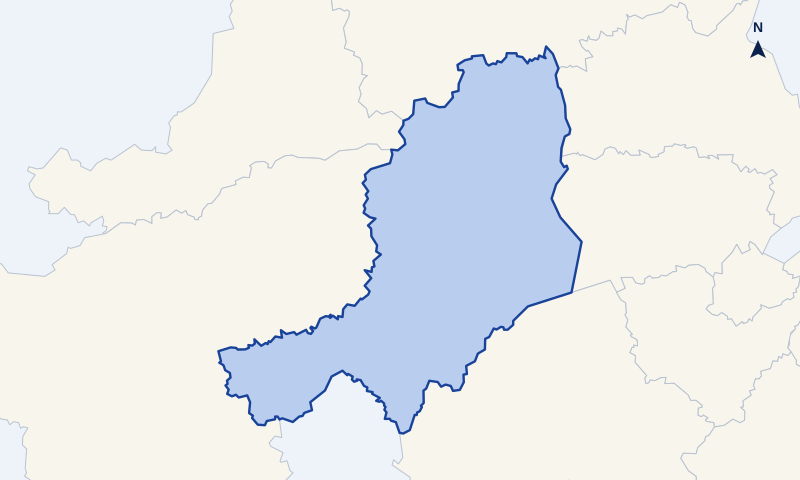
This page brings together the boundary map, contact details and official source links for planning applications handled by Mid Ulster in Northern Ireland (ONS code N13000010).
What to do next
Three steps before you submit
Start with Mid Ulster's current requirements, then prepare the right map and decide whether you need professional help.- 01
Check the official requirements
Read the published planning-map or validation guidance for Mid Ulster before preparing the drawings.
Open official guidance ↗ - 02
Obtain suitable licensed mapping
UKPlanningMaps.com supplies mapping for Great Britain. For a Northern Ireland application, obtain locally appropriate licensed mapping.
Review the map requirements ↓ - 03
Decide whether you need professional help
If the boundary, access, proposal or drawing pack is complicated, compare businesses that publish coverage for Mid Ulster.
View professional help ↓
Official guidance check
What Mid Ulster says about planning maps
The information below is from the Mid Ulster website. We have presented its published advice about location plans, site location plans, site plans and block plans as a plain-English summary, checked on 17 August 2026.
Location plan and site location plan
- Mid Ulster asks applicants to provide a location plan or site location plan with the application drawings.
This is our summary, not a substitute for the authority’s current validation list. Follow the source link before submitting because requirements and documents can change.
Architectural services
Listed as covering Mid Ulster
Planning consultants
Listed as covering Northern Ireland
Shown from our directory according to published coverage. The directory is independent of the businesses listed; these are listings, not recommendations or endorsements.
Find a local professional in our directory.Planning-map essentials
Which map should you prepare for Mid Ulster?
Many applications use two complementary drawings: a location plan to identify the land and a block or site plan to show the site and proposal in more detail. The application type and local validation list determine what else is needed.
Wider site contextLocation plan
Shows the application site in its surroundings, commonly at 1:1,250 or 1:2,500. The red line must identify all land forming the application site, including relevant access.
Read the location-plan guide →Detailed site viewBlock or site plan
Shows the site, buildings, boundaries, access and proposed work in more detail, commonly at 1:200 or 1:500.
Read the block-plan guide →Scale and outputChoose and print the scale
Choose a scale that clearly shows the necessary context, then print the original PDF at its stated paper size using Actual size or 100%.
Compare planning-map scales →Print a map to scale → - Current, correctly licensed map base
- Recognised metric scale
- North point and scale bar
- Red application boundary
- Blue ownership boundary where relevant
- Enough context to identify the site
These guides explain the general principles. Before submitting, use Mid Ulster's official website to find its current validation list and application-specific requirements.
UKPlanningMaps.com currently supplies mapping for Great Britain rather than Northern Ireland. Obtain locally appropriate licensed mapping for a Northern Ireland application.
Questions about maps for Mid Ulster
What location plan should I submit to Mid Ulster?
Use a current, licensed map at a recognised metric scale with the application site clearly outlined in red, other nearby applicant-owned land in blue where relevant, a north point and enough road and building context to identify the site. Check Mid Ulster's current validation requirements for the final specification.
Is a site location plan the same as a location plan for Mid Ulster?
Yes. The two terms normally describe the wider map used to identify the application site, commonly at 1:1,250 or 1:2,500.
What is the difference between a site plan and a block plan?
The terms are often used for the same closer, detailed plan. It commonly uses 1:200 or 1:500 and shows the site layout, buildings, boundaries, access and proposed work.
Can I use an OS plan for a Mid Ulster application?
Ordnance Survey mapping is commonly used as a detailed base for planning maps, but the finished document still needs the correct scale, boundary, context, paper size and planning-use licence.
What if my planning map does not print to scale?
Match the PDF sheet size to the printer paper, select Actual size or 100%, turn off Fit or Scale to fit, then measure the printed scale bar. Do not stretch the PDF.