About Communion Architects
Herefordshire Architects specialising in New Builds, Home Extensions, Barn Conversions, Listed Buildings and Church Re-ordering project
Project images from the business website
Portfolio
 A stone 16th century, now a modern day barn conversion, photo taken at dusk showing a two storey glazed wall, through the glass can be seen a floating ↗
 View on Communion Architects website ↗
 Interior of a home extension, left hand wall open bookcase, right hand wall and far back wall is glazed with timber frames, in the centre are two grey ↗
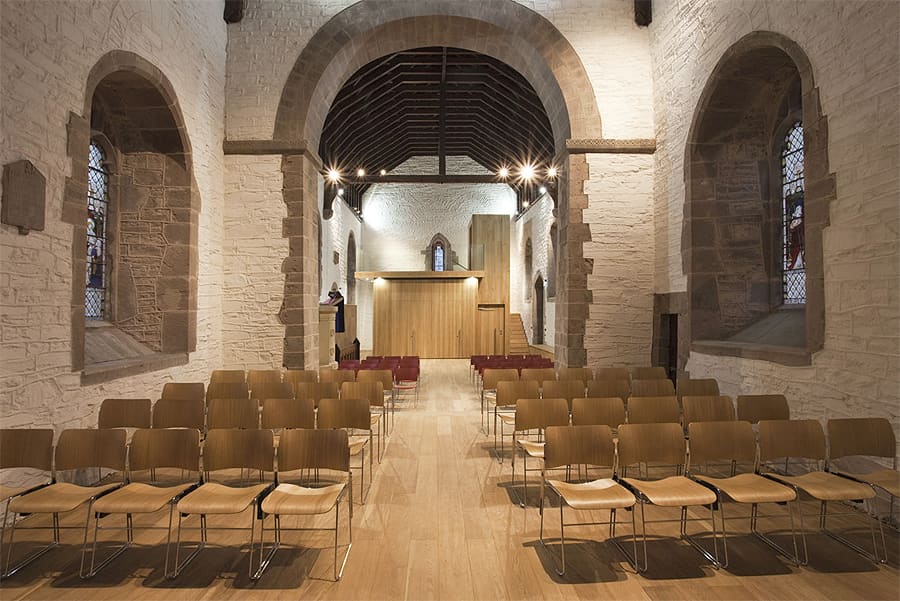 church re-ordering interior, looking down the central nave. Walls painted white with exposed stone framing the windows and central arch. A wooden floo ↗
 Wooden walkway alongside indoor swimming pool. ↗
Images remain hosted by Communion Architects or its website provider and link to the page where they were published.
Areas covered
Confirm that the practice covers your exact site and project type before appointing it.
Social media
Independent reviews
We only link to review profiles that we can match to this business. Reviews and ratings remain on the provider’s website.
Manage this listing?
If you manage this business and you would like an amendment to your listing, please get in touch.