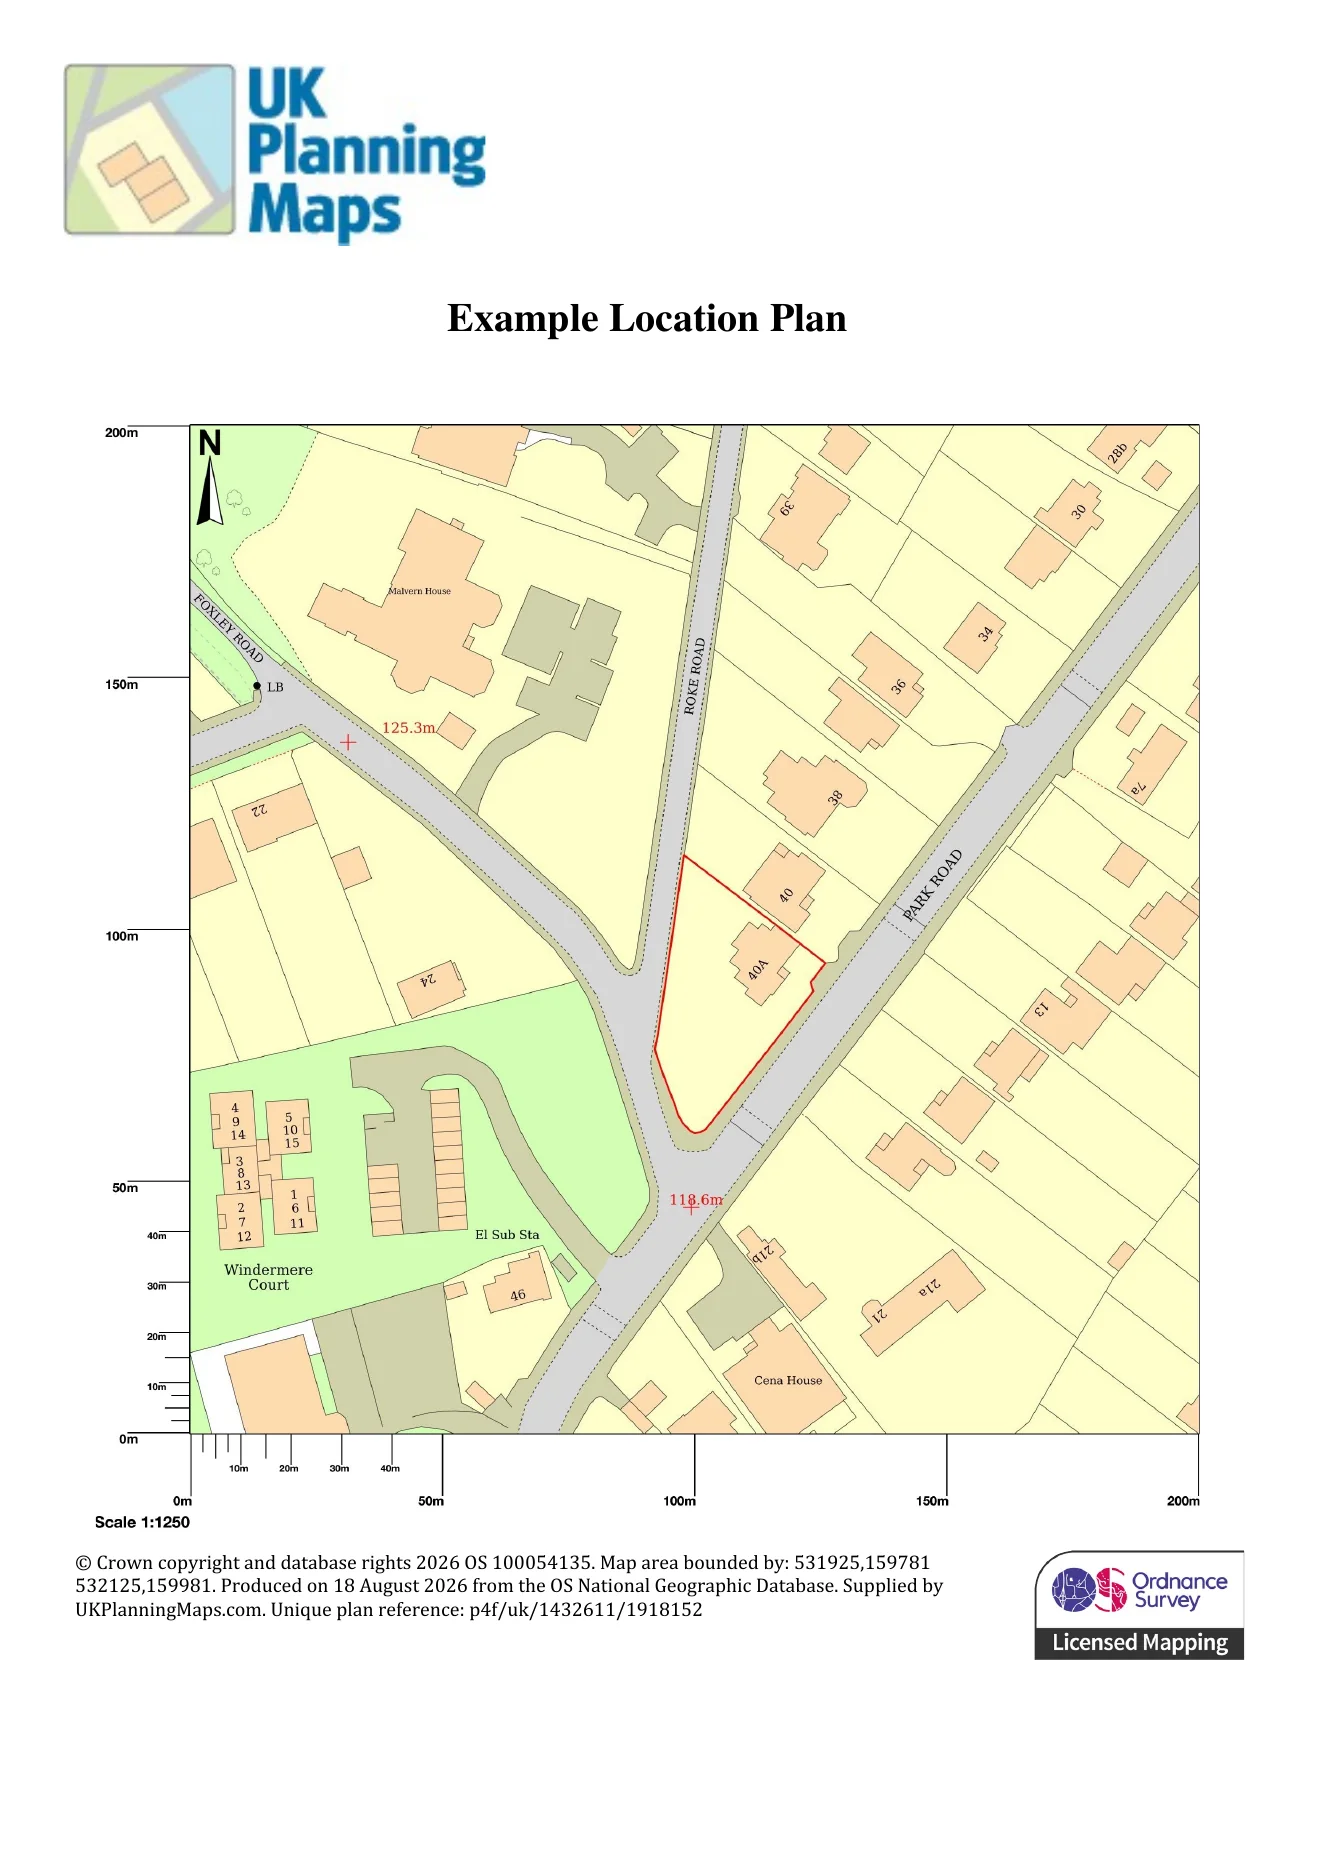
1:1,250
Real UKPlanningMaps examples
See how different scales and boundaries look on a finished plan. Open any example to view the complete PDF, including its scale, north arrow and mapping licence.
1:1,250
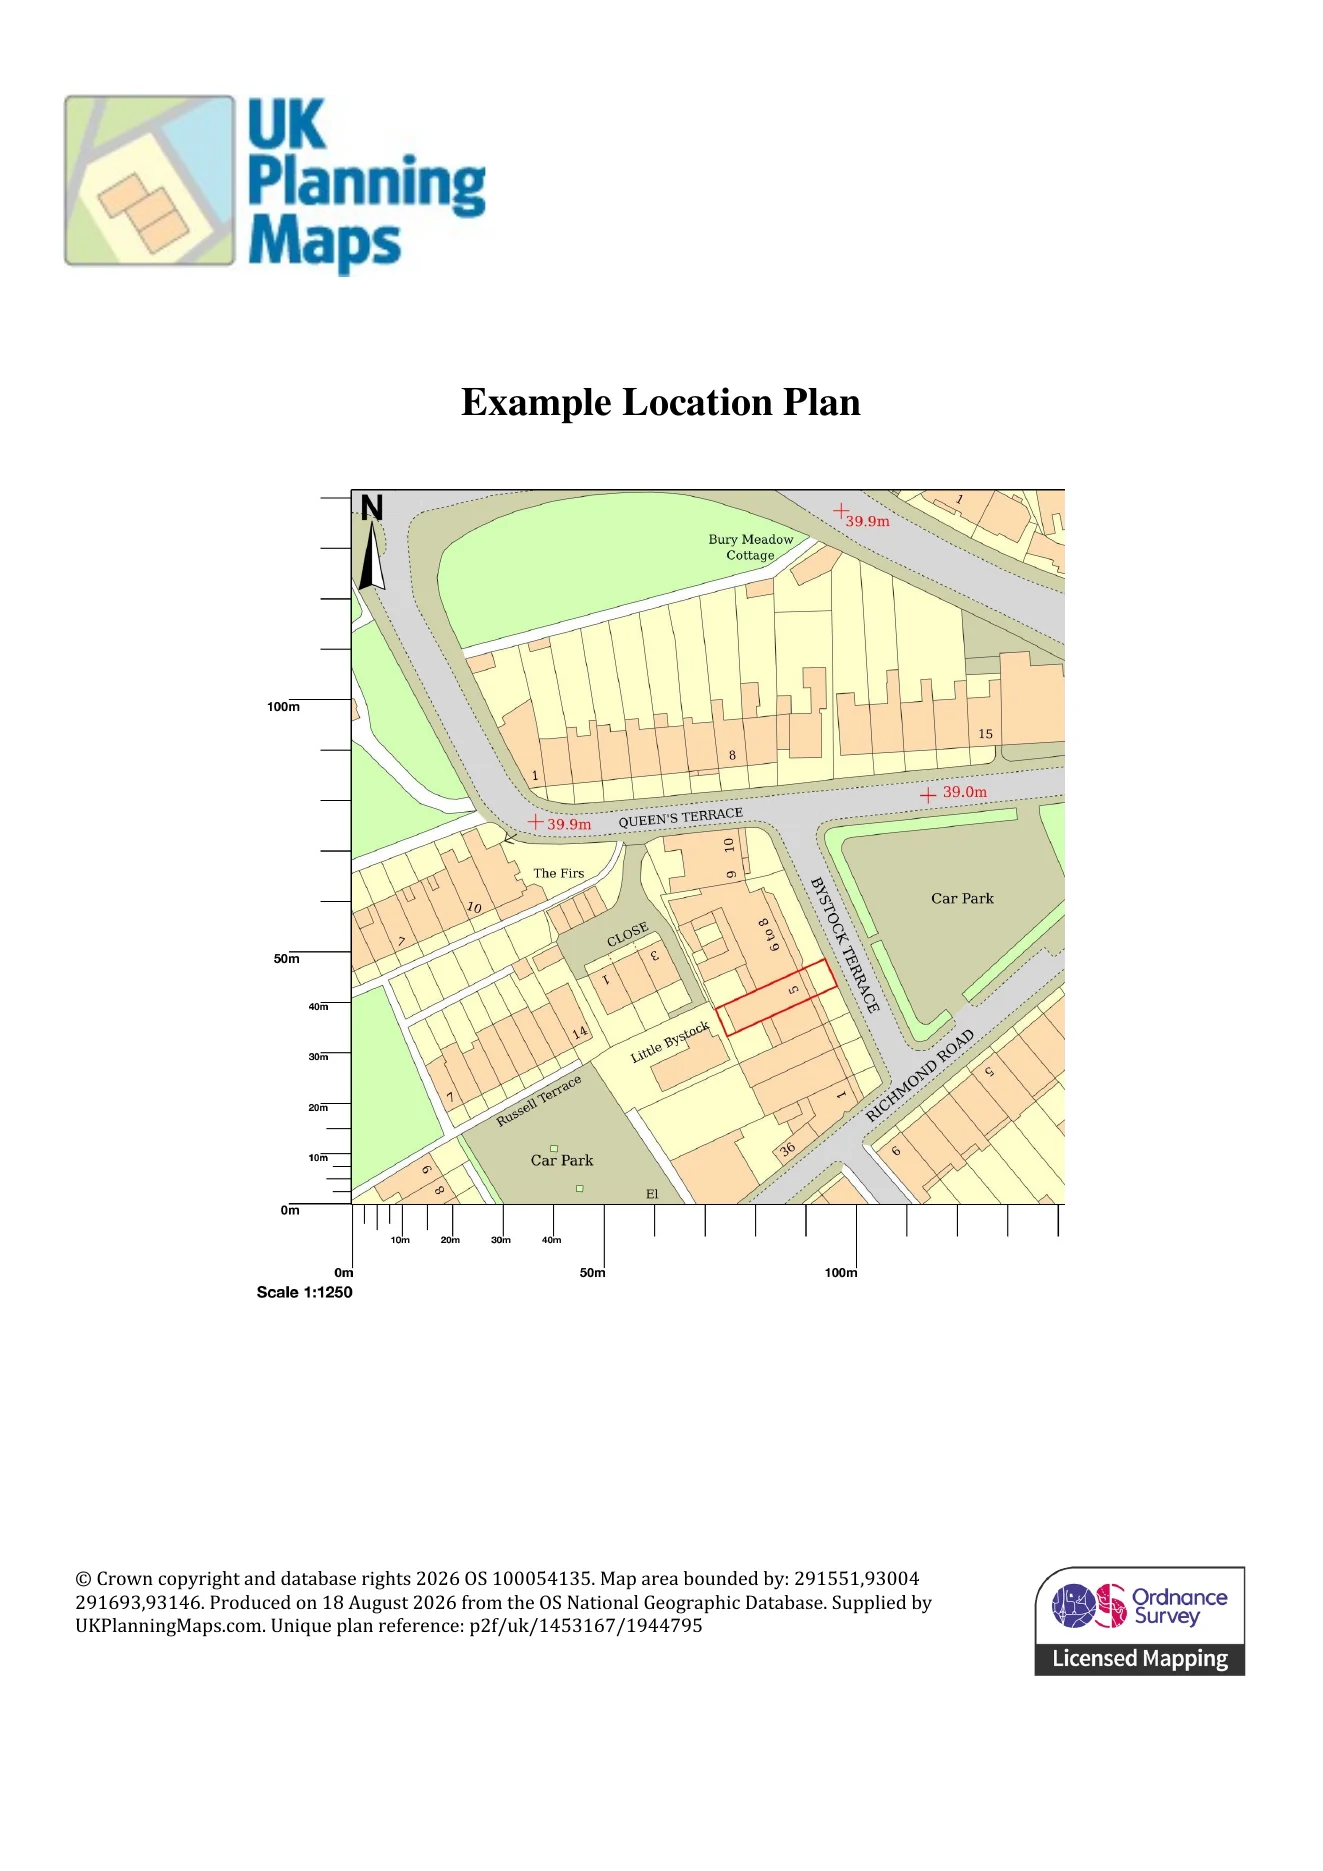
1:1,250
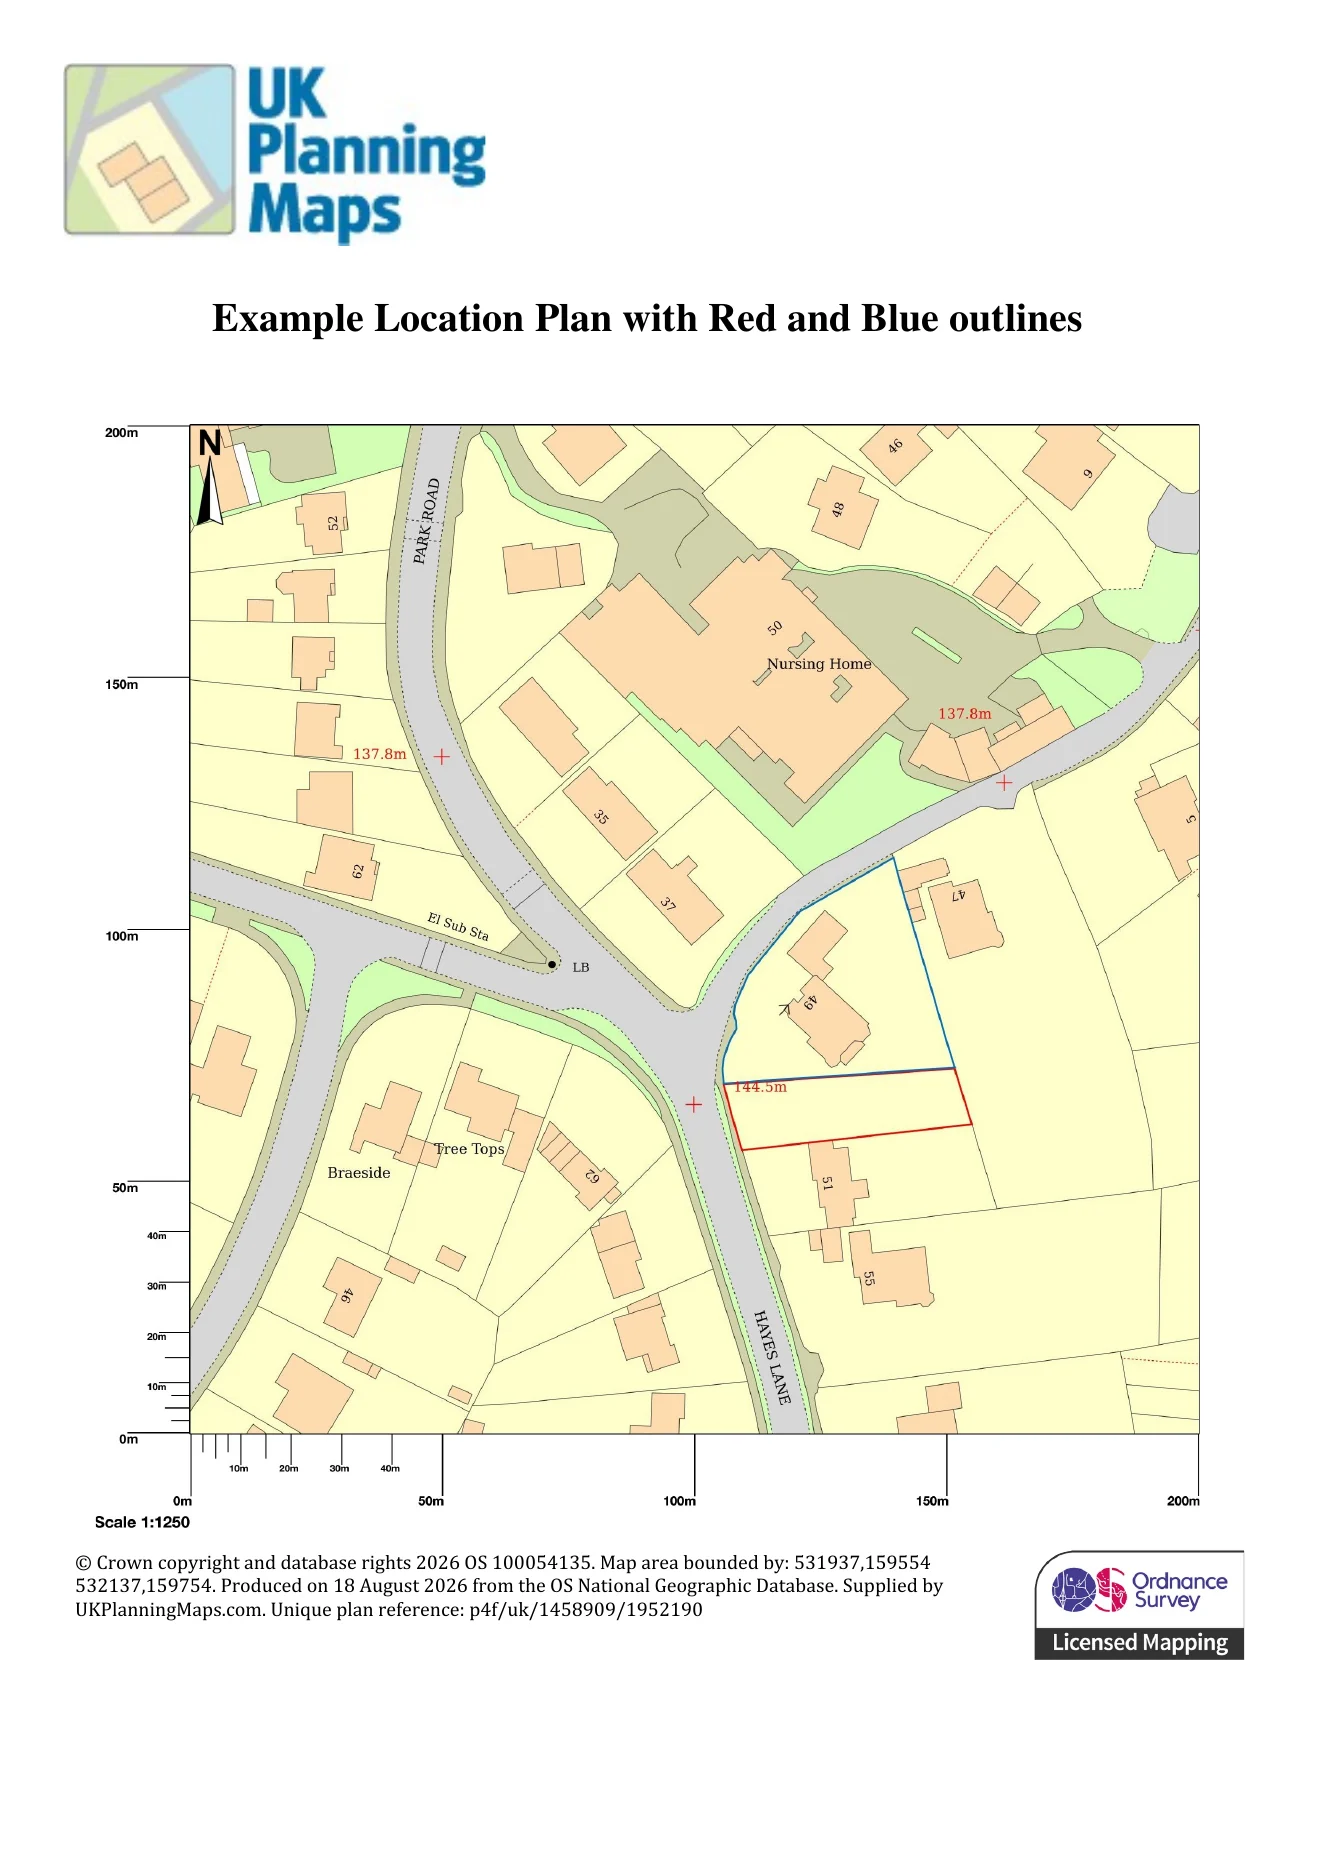
1:1,250
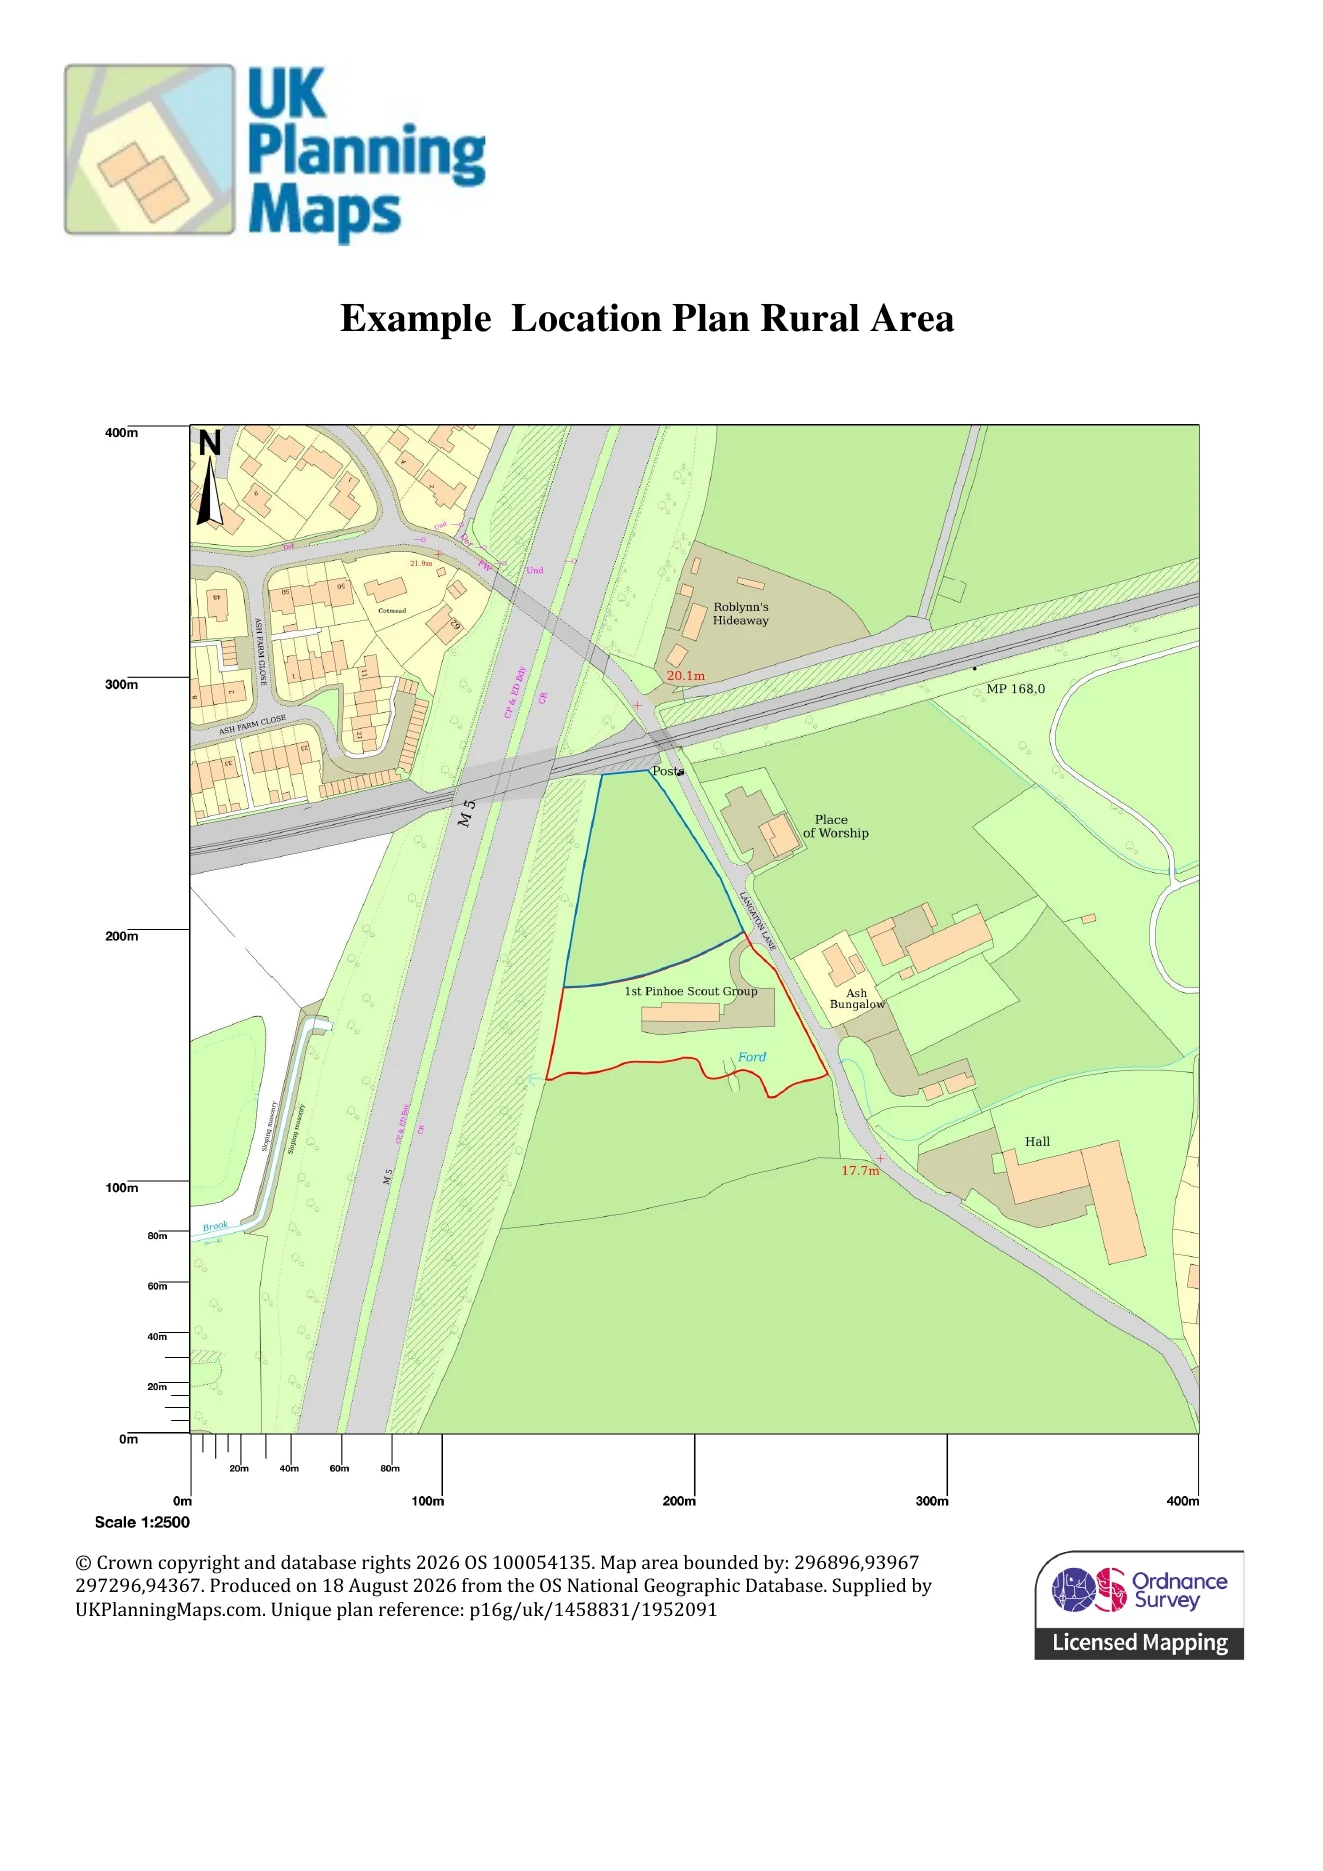
1:2,500
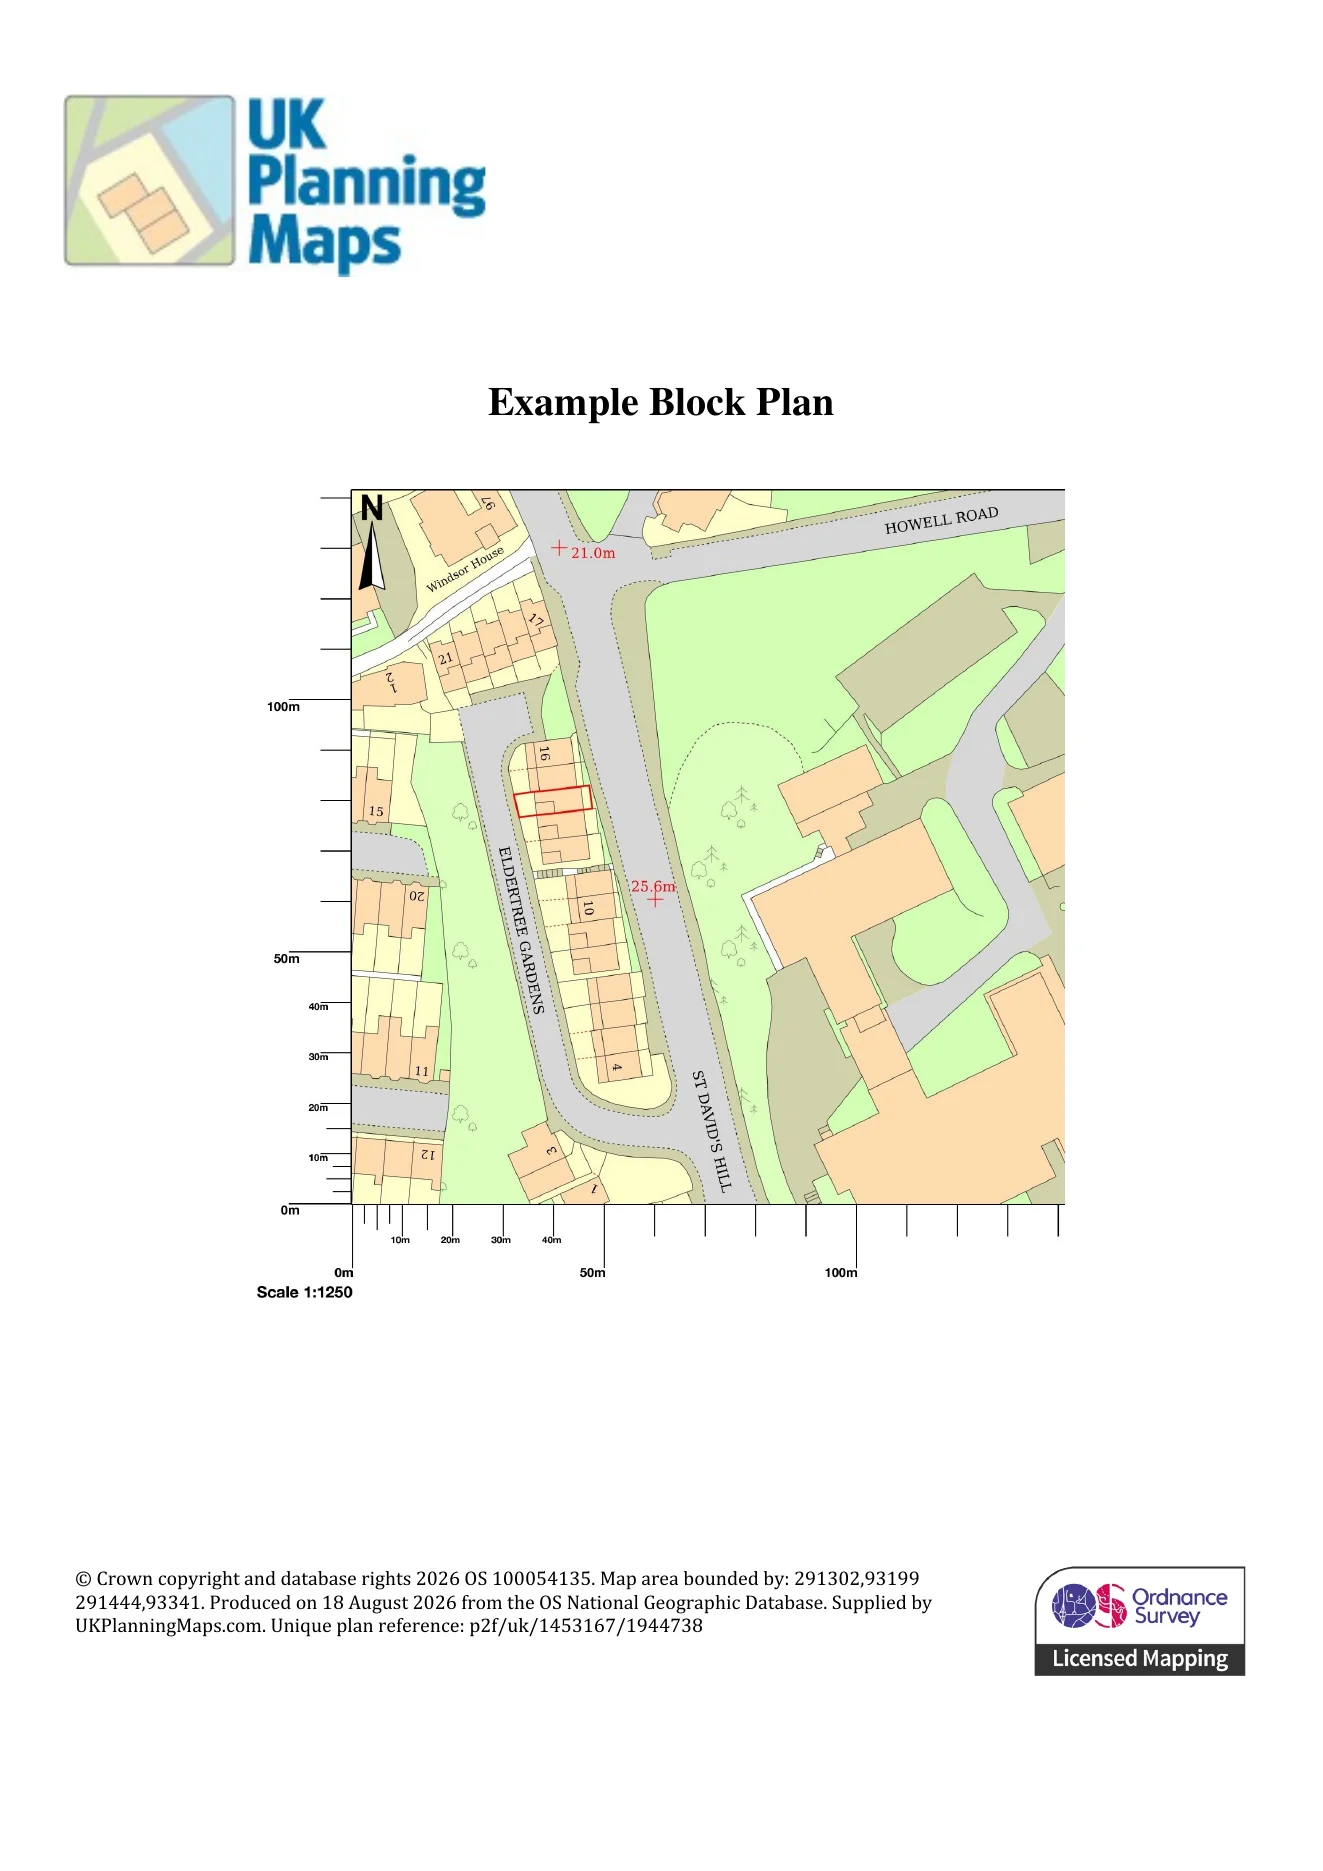
1:1,250
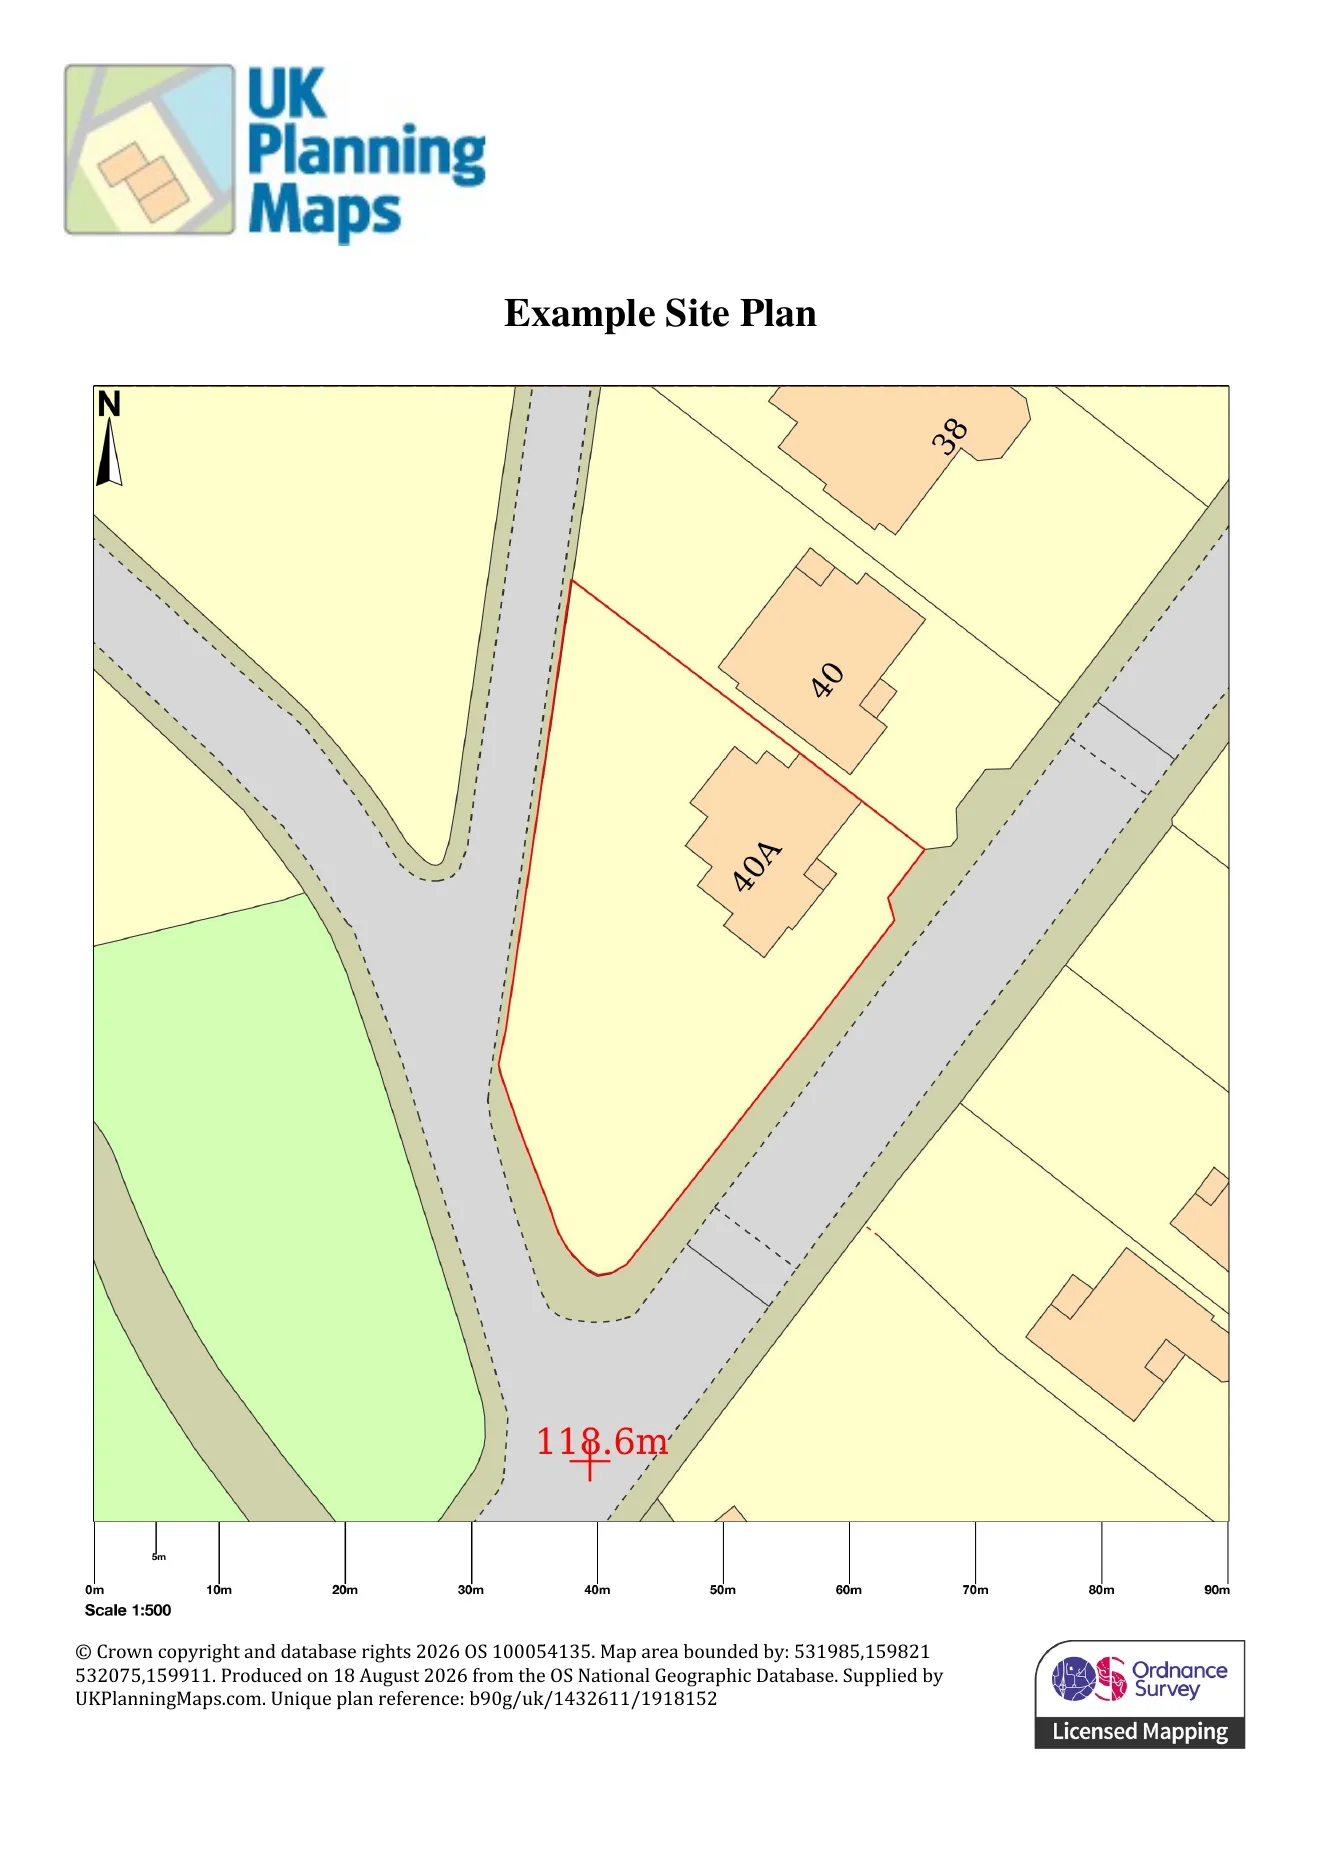
1:500
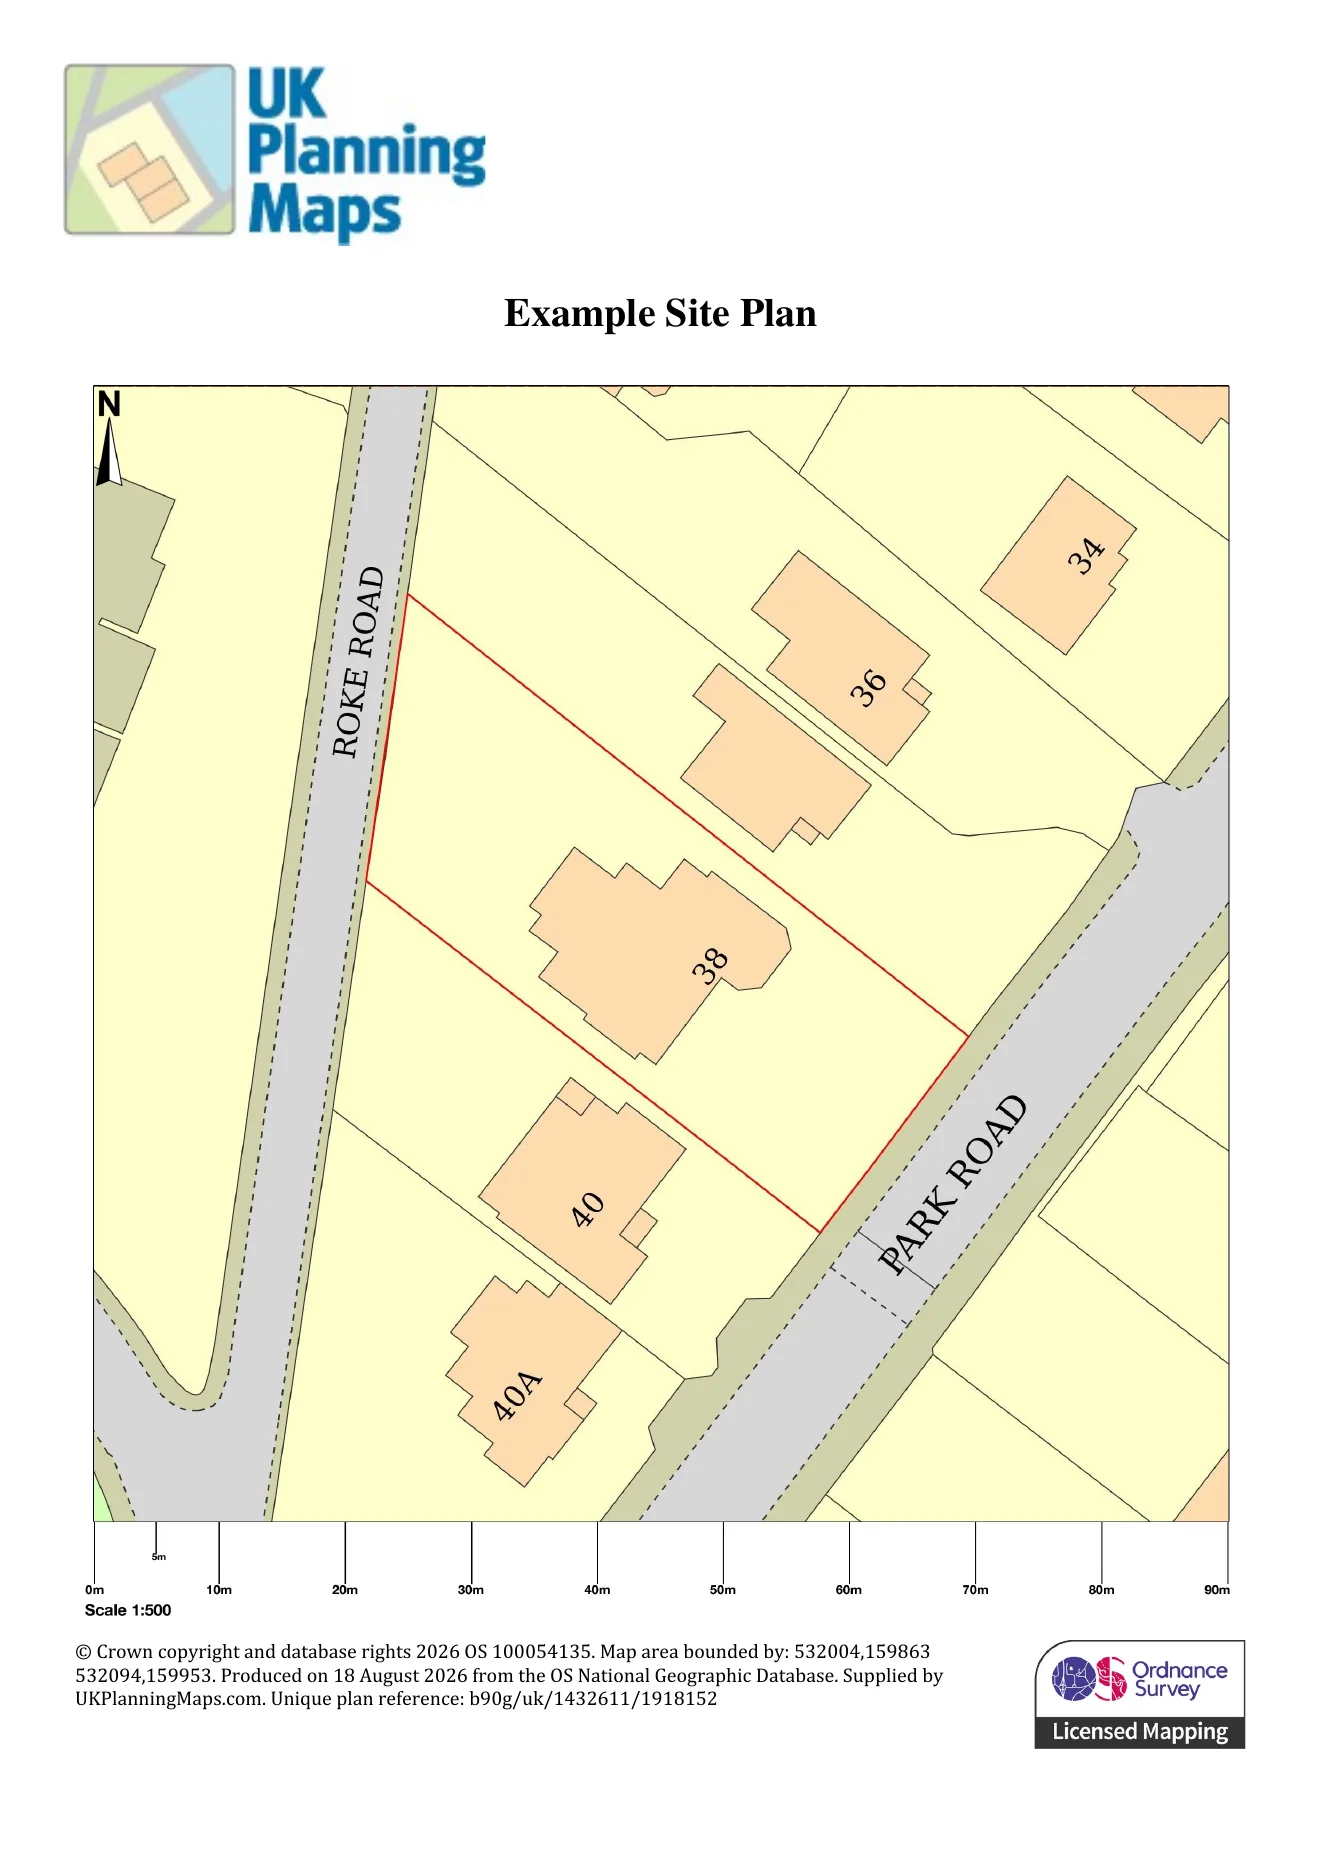
1:500
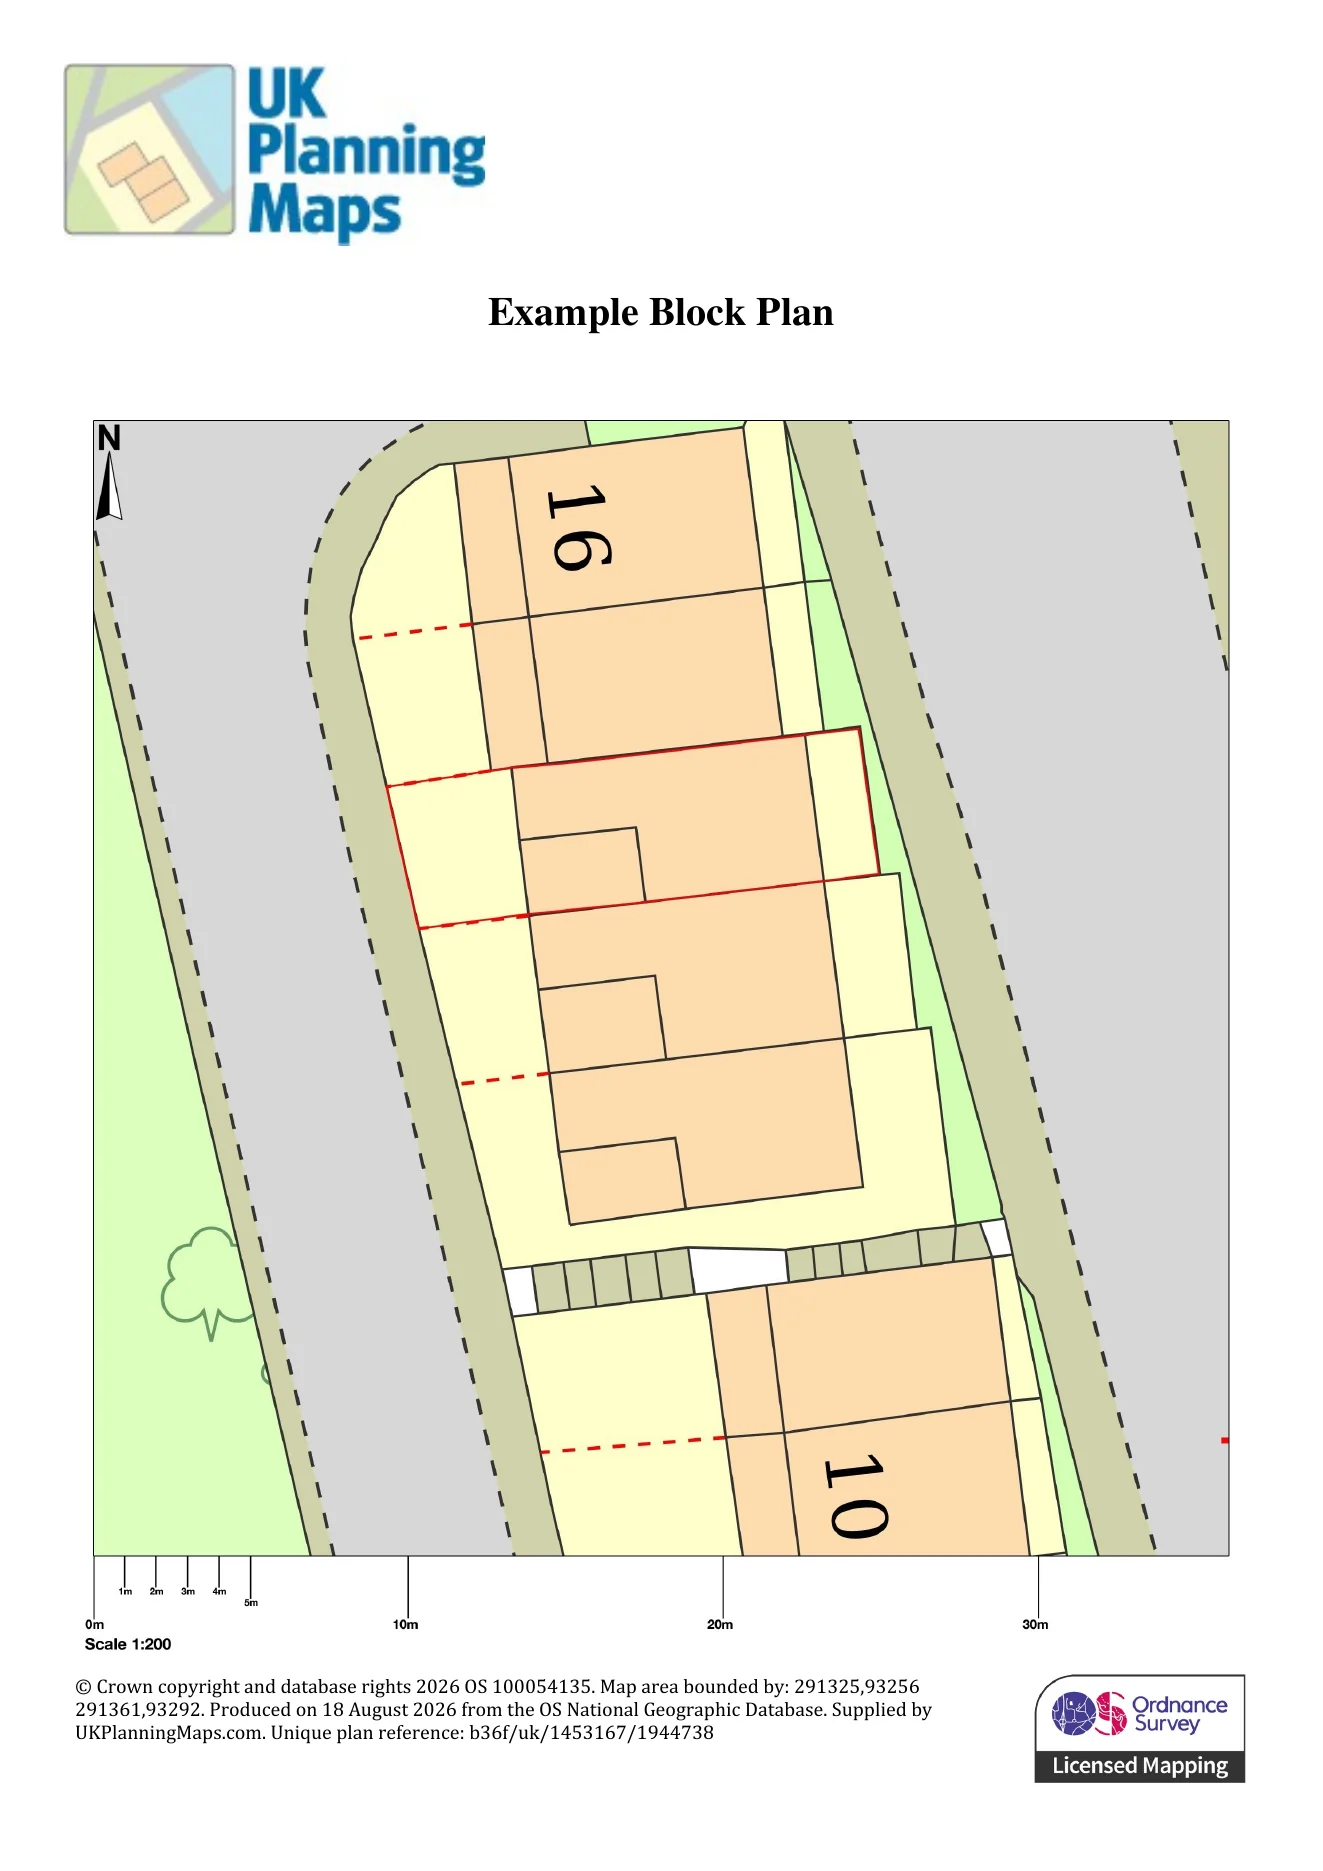
1:200
Examples are illustrative. Check the plan type, scale and information required by your planning authority.
Produced by UKPlanningMaps.com using Ordnance Survey mapping. © Crown copyright and database rights 2026 OS 100054135.
Create a map at UKPlanningMaps.com